
Eden Prairie Wood Flooring has spent more than twenty years installing, sanding and repairing wood flooring in Chaska, and the first thing we tell a new caller here is that there is no standard Chaska floor. A price built around a subdivision install does not carry over to a house in the old platted core, and neither of those describes what sits under the carpet in a manufactured home.
That spread is why we measure before we quote rather than after. We read indoor relative humidity with a hygrometer on the first visit and write the number on the paperwork, because a heated Minnesota house in January normally sits below the thirty to fifty percent relative humidity band wood flooring is specified for, and that single reading changes both what we recommend and what we warn you about.
What follows is how the work actually differs across this city: what a floor from the brick era asks for, what a twenty-year-old strip oak floor needs next, and where one number on a quote would only be a guess.
One city, no typical job
Chaska holds the widest range of housing types of anywhere we work in this area. Of its 11,104 housing units, 17.0 percent sit in attached structures of two or more units, and 590 units, 5.3 percent of the total, are mobile homes. The rest runs from buildings that were already standing before 1940 to subdivisions finished in the last twenty years, and the floors inside them have very little in common.
No dominant build decade
43.0 percent of those units were built in 2000 or later, and the 2000s is the largest single decade at 26.4 percent. But 19.9 percent predate 1980, 4.2 percent predate 1960 and 2.3 percent were built before 1940. A contractor who has learned one era of floor and prices everything from it will be wrong on a large share of this city.
A third of occupied units are rented
67.6 percent of occupied housing units here are owner-occupied, which leaves close to a third rented, and that changes who we are usually talking to. All rental dwellings must be licensed with the city and pass an initial inspection; the ordinance is administered by the Chaska Fire Department’s Bureau of Fire Prevention, renewal falls due each January, and inspections follow every two years after the first one.
The city’s published list of inspected items covers electrical safety, handrails, fire extinguishers, egress windows and carbon monoxide alarms. Floor condition is not on it. A wood floor in a licensed rental is a turnover and maintenance decision rather than a compliance one, and we quote it that way, often as a recoat between tenants instead of the full job an owner-occupant would choose.
Looking for wood-flooring closer to Savage? See Savage Wood-Flooring.
Brick-era buildings and floors older than machine-milled strip oak
The townsite was platted in 1857, and the Walnut Street Historic District, seventeen acres listed on the National Register in 1980, contains buildings put up between 1860 and 1920. Brickmaking began here in 1857; four yards were running by the 1860s and six by 1900, and forty million cream-colored Chaska bricks came out of them in 1910 alone. The masonry is the part of that era everyone notices, but the floors inside it are the part we get called about.
Narrow boards, and what a drum sander finds
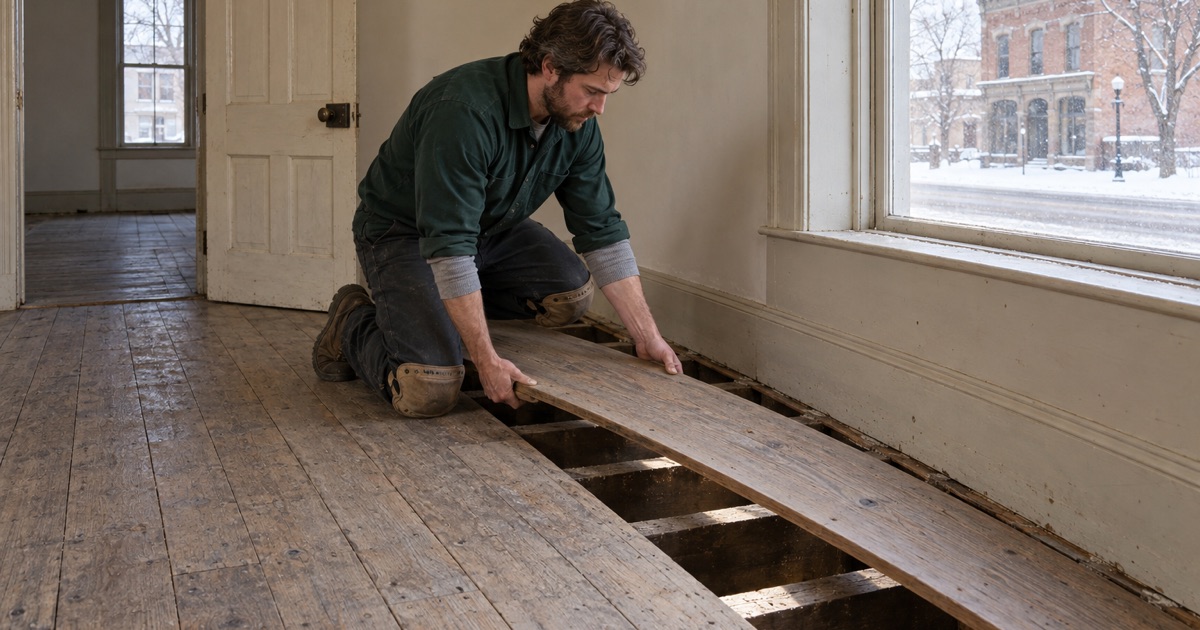
Floors from that period are usually narrower and thinner than the machine-milled strip oak that became standard later, often face-nailed, and often sanded once or twice already by somebody else. We measure what is left above the tongue before quoting a full sand, because a floor that has been through two aggressive passes will not survive a third, and a sand-through cannot be undone.
Where boards are split, cupped past recovery or missing outright, we lace in replacements rather than dropping a rectangle into the middle of the field. A weave-in or a dutchman patch cut to the original board width disappears; a modern strip laid into a narrow-board floor announces itself permanently. Species and sawing matter as much as width, since quartersawn stock moves differently across a Minnesota season than plainsawn red oak, and mixing the two inside one field shows up later as uneven seasonal gapping.
Work in pre-1978 houses
Sanding in a house built before 1978 brings the EPA RRP lead-safe rule into the job. It governs how the work area is contained, how dust is captured and how the space has to be cleaned and checked at the end, and it belongs in the schedule and the price before a start date is set rather than being discovered on day two. On the oldest floors in town we plan the containment, the HEPA-shrouded sanding and the cleanup sequence in advance, and we say what that does to the calendar.
Subdivision floors reaching a first wear cycle
The single largest block of housing here went in during the 2000s, which means a great many of those floors have now reached the point where the finish is worn through the traffic lanes while the wood underneath is still sound. That is the cheapest moment in a floor’s life to make the right call and the easiest one to get wrong in either direction.
A recoat weighed against a full refinish
A screen-and-recoat abrades the existing finish with an abrasive screen and puts fresh coats over it. It costs a fraction of a refinish, it is over in a fraction of the time, and it is the right answer more often than homeowners are told. What it cannot do is remove a stain that has reached bare wood, and it will not flatten overwood, chatter marks or drum marks left behind by someone else’s machine.
A full refinish takes the floor back to bare wood through a written grit sequence, 36-50-80 on most oak and adjusted to what the floor actually is, with a drum sander in the field, an edger at the perimeter and a buffer before coating. We quote the two against each other, we say plainly when the cheaper answer is the right one, and the grit sequence and the finish schedule go on the paperwork so the finished work can be checked against something.
Engineered floors and the wear layer
A large share of what went down in the 2000s is engineered rather than solid, and engineered core construction puts a hard limit on what sanding can do. We measure the wear layer before quoting a refinish on one, because past a certain thickness there is nothing left to take off and the machine will either raise the veneer’s lathe checks or go straight through it. Where the wear layer is thin, a buff and coat is not a compromise; it is the only work that floor can accept.
The gap that closes again by June
Calls about gaps between boards cluster in February, when forced-air heat and a whole-house humidifier that cannot keep up drag the floor’s equilibrium moisture content down. We measure and photograph seasonal gapping before anyone calls it a defect, because a good share of it closes on its own by June. What we will not do is hand over a humidistat setting with no explanation: the number the floor wants and the number your windows will tolerate in a January cold snap are not the same number, and you should hear about that conflict from us up front.
Why one quote cannot cover both halves of this city
Manufactured housing
A manufactured home floor system is not a scaled-down version of a site-built one, and the substantial manufactured-housing layer in this city is a large part of why we take our own readings instead of assuming. We check what the decking actually is, and what it will hold, before choosing between a nail-down, a glue-down and a floating floor, and fastener gauge and spacing come from what the subfloor shows rather than from habit. An expansion gap sized to the room is not optional in any of them.
Attached units and the association’s documents
Where a unit shares a floor-ceiling assembly with a neighbor, the governing documents usually specify an acoustic underlayment and a minimum impact insulation class or sound transmission class, tested to ASTM E492 and ASTM E90. Those documents are enforceable, since Minnesota Statutes 515B governs the declaration and bylaws, and a finished floor that misses the specification becomes the owner’s problem rather than anyone else’s. We read them before an upstairs job is scheduled and specify the underlayment to that building.
Lower levels are really slab questions
Carver County is named in Minnesota Rules 1303.1600 Zone II, where the minimum allowable footing depth due to freezing is three and one-half feet. That depth is a large part of why so many houses here have a full lower level, and it is why so many wood flooring questions in this city turn out to be slab questions. Below-grade work gets quoted from a reading taken on the lower-level slab itself, a calcium chloride test or an in-situ relative humidity probe run to ASTM F2170, never from a reading taken on the floor above it, and the vapor retarder is specified by perm rating against that number.
What the quote says before anything starts
Before a board goes down we measure the moisture content of the flooring and the moisture content of the subfloor against each other, and both numbers go on the paperwork. A moisture content differential outside the allowance is a reason to wait through acclimation, not a detail to discover as cupping in March. Cure and return-to-service times go in writing as well, including what a cold house in February does to them.
The City of Chaska’s own guidance is that generally a permit is required for any work other than painting, flooring, cabinets and trim work on a home, so most of what we do here does not pull one. When a job crosses into subfloor or structural repair that changes, and we tell you so rather than leaving you to find out. Furniture, pets and where the household is going to sleep get planned before the first machine runs, in a city where no two of those conversations look the same.
- 20+ Years Experience
- Free Written Quotes
- Moisture Readings on Every Quote









