
Eden Prairie Wood Flooring handles hardwood floor installation in Eden Prairie, MN and has been doing it for 20+ years, serving surrounding cities including Chanhassen, Shakopee, Edina, Minnetonka and Hopkins. We install solid and engineered flooring in new construction, remodels, whole-house replacements and single rooms, above grade and below it, in detached houses and in attached units where the building has a say in the specification.
An installation is mostly decisions made before anything is nailed down. Which product suits this level of this house, what the subfloor needs first, what the slab is giving off, how flat the floor really is, what the expansion gap has to allow for over a full Minnesota year, and which fastener and spacing the flooring calls for. Get those right and the installation itself is straightforward. Get one wrong and the floor tells you about it two seasons later.
So we measure before we quote. The flooring and the subfloor are metered against each other and both numbers go on the paperwork, the indoor relative humidity is read with a hygrometer on the first visit, and any below-grade work is quoted from a reading taken on the lower-level slab itself. Those readings also set the acclimation target, which is a number the flooring has to reach rather than a number of days somebody waited.
Solid, Engineered and Where Each One Belongs
Solid Hardwood Above Grade
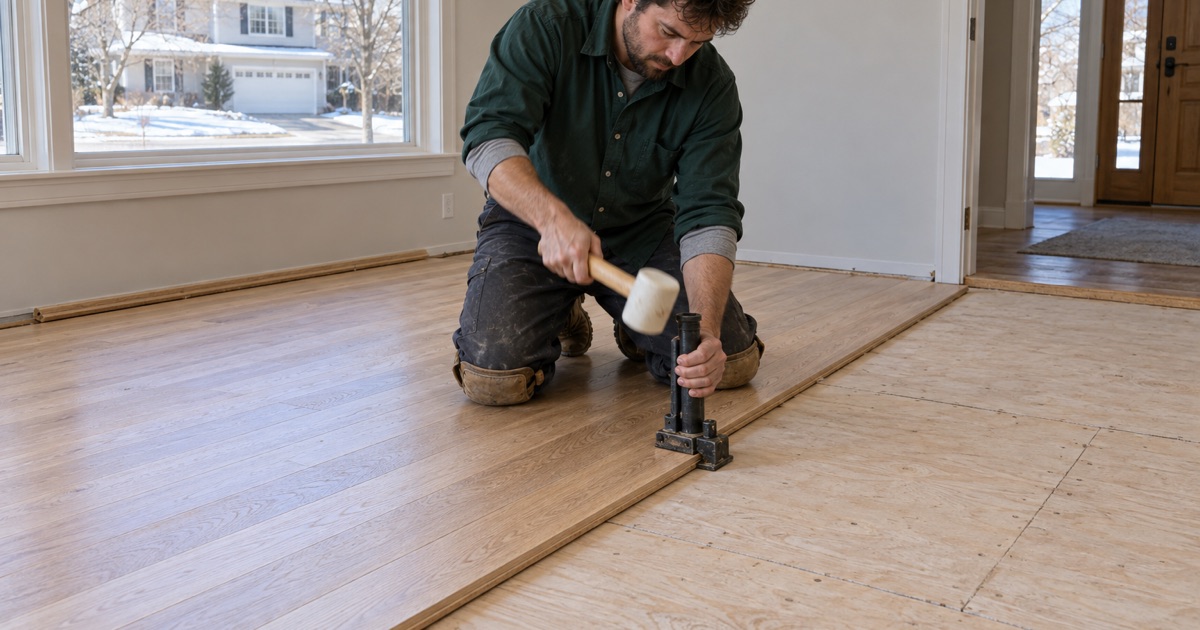
Solid boards are one piece of wood through their thickness, nailed or stapled to a wood subfloor, and they can be sanded and refinished several times across a long life. They also move the most with humidity, which in a house that swings from a dry January to a humid July is the main thing the installation has to allow for. Above grade, on a sound wood subfloor, solid is still the floor most people picture and the one with the longest runway.
Engineered Flooring Over a Lower-Level Slab
Engineered flooring puts a sawn or sliced wear layer over a cross-laminated core, and that construction is far more dimensionally stable than solid wood. It is the product for a lower level over concrete, where solid hardwood is not recommended, and it can be glued, floated or nailed depending on the substrate. We specify it from the slab’s own moisture reading and pair it with the vapor retarder and adhesive that reading calls for.
Wear Layer, Core Construction and Future Refinishes
The number that decides an engineered floor’s future is the thickness of its wear layer, because that is all a sander will ever have to work with. A thick sawn veneer can be refinished more than once; a thin one is a floor you recoat rather than sand. We tell you what the wear layer is on anything we quote, along with the core construction, so the buying decision includes what happens to the floor in fifteen years rather than only how it looks on day one.
Subfloor Preparation Before a Board Goes Down
Flatness, Self-Leveling Underlayment and Overwood
Flooring follows whatever it is laid on, and a subfloor that dips will produce a floor that dips, hollow spots underfoot, and overwood at the board edges where one plank sits proud of its neighbor. We check flatness across the room against the flooring manufacturer’s tolerance, then correct with self-leveling underlayment or by sanding the high spots. Correcting it afterward means pulling the floor back up, so it is done first or not at all.
Plywood and OSB Subfloors, Squeaks and Screw-Down
A squeak in a brand-new floor is almost always the subfloor, not the flooring. Before installation we walk the room for movement, screw loose plywood or OSB panels down to the joists, shim any gap at a joist, and replace sheathing that has taken water. It is a short piece of work at this stage and a genuinely disruptive one after a finished floor is down over the top of it.
Slab Moisture Testing and the Vapor Retarder
Concrete can read dry at the surface and still drive moisture upward for years, which is why the trade tests with in-situ relative humidity probes or calcium chloride rather than by touch. We test in the room the floor is going into, compare the result to the product’s published limit, and specify the vapor retarder and adhesive from it. Where the slab is not ready, we say so before flooring is ordered rather than after it is installed.
Acclimation Through a Minnesota Heating Season
Moisture Content Differential, Not Days on a Calendar
Acclimation is a target, not a waiting period. We meter the flooring and the subfloor and hold the material until the difference between them is inside the tolerance the manufacturer publishes, recording both numbers as we go. Depending on the season and the product that can be quicker than expected or much slower. Either way the decision is made by a moisture meter rather than by a delivery date.
Expansion Gaps Sized for the Whole Year
Wood gains width in humid weather and loses it in dry weather, and the perimeter gap is what gives it somewhere to go. In this climate the gap has to serve both ends of a large annual swing, not the conditions on the day of the installation. We size it for the range, hide it under the base and shoe, and keep it clear at every fixed obstruction, since a gap blocked by a door casing is not a gap.
Installed in January, Still Flat in July
A floor laid at midwinter moisture content and fitted tight will run out of room the following summer, and the result is buckling or permanent compression set. We set the winter installation up for the summer it has to survive: realistic acclimation targets, a perimeter gap sized to the annual range, and a written note of the indoor relative humidity at install so there is a baseline if anything is ever questioned.
Nail-Down, Glue-Down and Floating Installation
Cleats, Staples and the Fastener Schedule
Nail-down installation over a wood subfloor uses cleats or staples, and the flooring dictates the gauge, the crown width and the spacing rather than the gun that happens to be on the truck. Fasteners too far apart let boards move and squeak; the wrong fastener in a thin board splits the tongue. We follow the published fastener spacing schedule for the product and check the first courses before the room is committed.
Glue-Down Over Concrete
Glue-down bonds the flooring directly to the slab and is common below grade and over radiant heat. The adhesive is chosen against the slab’s moisture reading, since many modern adhesives carry their own vapor control and their limits are specific numbers, not general reassurance. Trowel notch, open time and working sequence all matter here, and so does a slab that is clean, sound and flat enough for full contact.
Floating Floors and Acoustic Underlayment
A floating installation rests on an underlayment rather than fastening to the substrate, which suits some engineered products and is often the route in an attached home where an acoustic underlayment is specified by the association. The trade-off is height and feel: the underlayment raises the finished floor, so doors, appliance openings and the transition at every threshold get measured before anything is ordered.
Our Step-by-Step Hardwood Floor Installation Process
Measuring, Readings and Product Selection
We measure the rooms, read the indoor relative humidity, meter the subfloor and, below grade, test the slab. Product options come after those numbers, with the wear layer, core construction and installation method named for each, so the choice is made against what the house can actually carry.
Subfloor Preparation and Acclimation
The subfloor is flattened, fastened, dried or repaired as the inspection requires, and the flooring is delivered and metered until the moisture content differential closes. Both readings are recorded. Nothing is laid while that gap is still open.
Layout and Installation
We set the starting line off the room rather than off the longest wall, plan the board layout so short cuts do not land in doorways, and rack the floor for grain and color before fastening. Expansion gaps are set at the perimeter and at every fixed obstruction as the work proceeds.
Finishing, Trim and Cure
A site-finished floor is sanded through the written grit sequence and coated with the agreed finish; a prefinished floor moves straight to trim. Transitions, reducers, T-molds and thresholds go in last, and we hand over dry and cure times in writing, including what a cold house does to them.
- 20+ Years Experience
- Free Written Quotes
- Moisture Readings on Every Quote