
Eden Prairie Wood Flooring has been installing, sanding and finishing wood flooring in Hopkins for more than twenty years, and the work here reads differently than it does in a suburb of owner-occupied houses. Most of the floors we are asked to look at sit in units that somebody rents, and the calendar is set by a move-out date rather than by a homeowner deciding the time is finally right.
That changes what a useful answer sounds like. An owner with a unit to re-let needs to know what can be sanded and coated before the next lease starts, what has to come out and be replaced, and how long a fresh finish needs before furniture goes back on it in a cold month.
We quote against measurements instead of impressions. Indoor relative humidity is read and written down on the first visit, the moisture content of the flooring and of the subfloor are measured against each other before a board goes down, and both numbers land on the paperwork you keep. A written grit sequence and finish schedule comes with the quote, so the finished work can be checked against something.
A city where most households rent, and what that does to a floor
Hopkins is a renter-majority city, and not marginally so. Of its 9,547 occupied housing units, 6,060 are rented and 3,487 are owner-occupied, which puts renter occupancy at 63.5 percent across a total stock of 10,146 units on 4.06 square miles. Most of the wood flooring here is an income-producing asset with a turnover date attached rather than a weekend project.
That shapes the decision in front of you. Somebody living on their own floor can put up with a tired finish for another two winters; somebody re-letting a unit is deciding whether the floor as it stands will survive a showing and another tenancy.
What the rental rules actually ask of a floor
Any premises rented in whole or in part as a dwelling unit in Hopkins needs an annual rental dwelling license under City Code chapter 20, article III, section 20-149, and an inspection is required to obtain a new license. The city also enforces the 2006 International Property Maintenance Code through City Code section 8-280, which reaches the structure along with electrical, plumbing, mechanical and fire concerns.
What that regime asks of a floor is condition, not appearance. Loose boards, a raised edge at a threshold, water damage at a dishwasher or a tub, a stair nosing that has worked loose — those are maintenance items. A floor with worn finish and nothing structurally wrong is a leasing decision instead of a code one, and we would rather say that than sell a full sand-and-refinish into it.
A recoat is often the honest answer
Where the existing finish is worn but has not broken through to bare wood, a screen-and-recoat returns the unit to service faster and for less money than a full sand. We quote the two against each other, including the times the cheaper answer is the right one, and we say plainly when a buff and coat will not hold: a waxed floor, heavy pet damage, or wear that has gone through to raw wood in the traffic lanes will not bond a new coat evenly.
Cure and return-to-service times go in writing as well, along with what a cold house does to them. A waterborne polyurethane is walkable long before it is cured, and a unit that goes back under rugs and furniture legs too early carries the marks of that for the life of the finish.
Looking for wood-flooring closer to Bloomington? See Bloomington Wood-Flooring.
Unit turns on a schedule, and finishes ready for the next tenant
Close to a third of the housing here sits in large buildings. Of 10,146 units, 3,002 — 29.6 percent — are in structures of fifty units or more, and 2,730 renter households, 45 percent of all renters in the city, live in one. Sanding a floor in that setting is a different job from a detached house, and most of the difference is logistics rather than woodwork.
Access, noise and the building’s own window
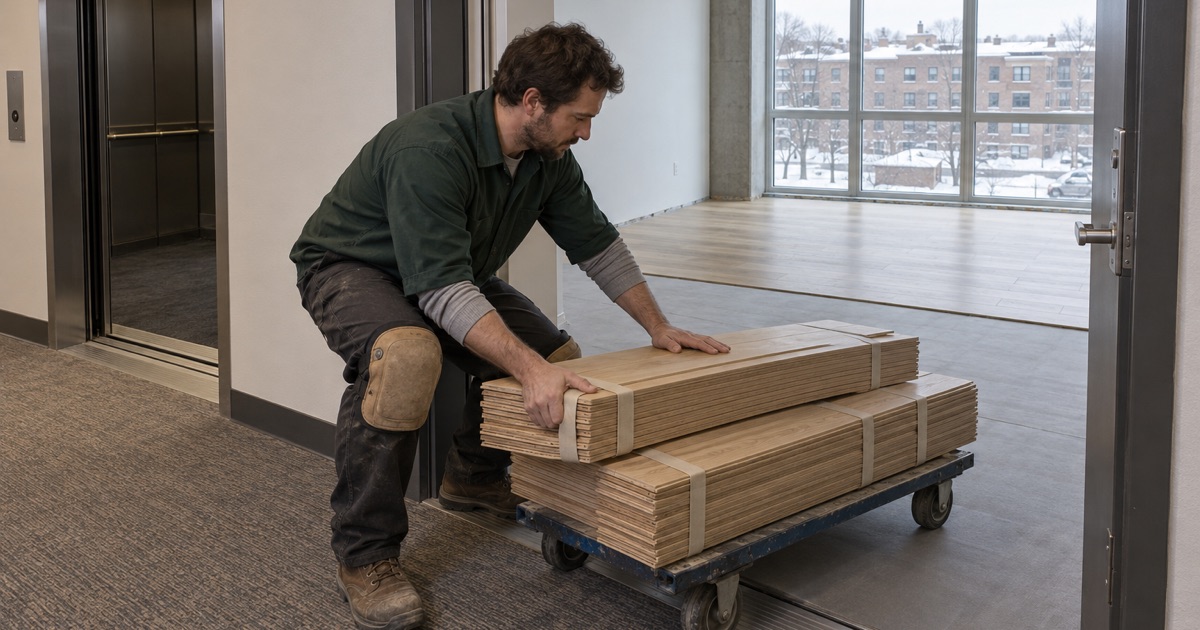
Work in a large building happens around an elevator reservation, a loading entrance, a service corridor and whatever quiet hours the building keeps. We plan the grit sequence and the coating days around that window rather than discovering it on the first morning, because a drum sander that cannot start until ten and has to stop at five is a different production rate than a house with nobody upstairs.
Impact insulation class and sound transmission class matter to a downstairs neighbor in a way they never do on a detached lot. Where a floating floor or a glue-down goes over a concrete deck, the acoustic underlayment is specified to what the building requires and its rating is written on the quote instead of chosen off the truck.
Anything on a slab is quoted from the slab
A lower level or a concrete deck is quoted from a reading taken on that slab itself, never from the floor above it. A calcium chloride test or an in-situ relative humidity probe run to ASTM F2170 tells us what the concrete is giving off, and that number decides the vapor retarder, the perm rating we need from it, and whether a glue-down over that slab is a reasonable idea at all.
The finish follows the turnaround
Between tenants the binding constraint is usually time rather than taste. Waterborne polyurethane recoats quickly and carries far less odor, which matters while the neighbors are still in the building; oil-modified polyurethane builds a warmer color and asks for more days. We give dry time and cure time as separate numbers, because they are not the same thing and only one of them is on your schedule.
Dustless sanding keeps the corridor and the neighboring units out of the job. The sequence itself — a 36-50-80 grit progression where the floor needs a full cut, an abrasive screen where it does not — gets decided once the first pass shows what is under the old coating, not guessed from the doorway.
The pre-sale inspection Hopkins repealed, and what applies instead
Hopkins does not require a truth-in-housing evaluation to sell a home. Ordinance 2020-1161, repealing chapter 20, article II of the City Code, was adopted at the January 5, 2020 City Council meeting with an effective date of January 14, 2021. Older aggregator pages still file Hopkins among Minnesota’s point-of-sale cities; the current survey of truth-in-housing cities does not carry it, and nothing took the program’s place at the point of sale.
What that removes from a sale, and what it does not
What is gone is the mandatory evaluator’s report and the disclosure packet that traveled with it. What remains is the buyer’s own inspector, the seller’s disclosure obligations under state law, and whatever the lender asks for. A floor that would once have drawn a written comment on an evaluation form now draws it from a private inspection report instead, and buyers read those closely.
For a seller that turns the floor into a straight market decision. There is no form to satisfy, so the only real question is whether sanding and refinishing returns more than it costs on this particular property — and where the boards are too thin to sand again, whether board replacement in the worn areas is the better spend.
Winter is also when an inspector is most likely to write up gaps between boards. We measure and photograph seasonal gapping before anyone calls it a defect, because a good share of it closes again by June and a report written in February can misread a floor that is behaving exactly as it should.
Permits, and where finish work ends
Flooring is finish work. Minnesota Rules 1300.0120 exempts ordinary finish work of this kind from a building permit, so a sand-and-refinish, a recoat or a nail-down installation over sound existing subfloor does not normally pull one here. Structural repair underneath it — sistering a joist, rebuilding a stair stringer — is a different question, and we tell you when a job has crossed that line rather than after.
On an engineered floor we measure the wear layer before quoting any refinish at all. Past a certain remaining thickness there is nothing left to sand, and a quote that ignores that is a quote to ruin the floor.
Original oak in the old village core, under whatever went over it
Hopkins is an old suburb by the standards of this part of the county. Of its 10,146 units, 917 were built in 1939 or earlier, 26.8 percent predate 1960, and 68.3 percent went up before 1980. The place was incorporated as the Village of West Minneapolis in November 1893 and renamed Hopkins in August 1928, and the Minneapolis Threshing Machine Company, later Minneapolis-Moline, drew workers into housing near the plant from 1887 onward.
That history left a real supply of narrow red oak and white oak strip flooring, much of it under carpet, sheet vinyl or a glued-down layer that somebody added in a later decade. The floor is frequently better than the surface above it suggests, and it is worth an hour of investigation before anything is ordered.
What we look at before committing to a sand
The first question is how much wood is left above the tongue. A floor that has already been sanded twice has limits, and a sand-through at a doorway or along a wall is not repairable by sanding more. We also look for cupping and crowning, nail pops, squeaks that point at a loose subfloor, and boards that move underfoot.
Patching an old floor well is its own skill. A weave-in or a lacing of new boards into an existing field, or a dutchman patch where a register or a wall came out, disappears when board width, sawing and grain are matched; done carelessly it is the first thing anyone sees walking in.
Pre-1978 housing and dust
Anything built before 1978 may carry lead paint, and sanding is precisely the activity the EPA Renovation, Repair and Painting Rule was written around. Minnesota is not an EPA-authorized state for that rule, so it is administered federally here. In practice it means HEPA-shrouded sanding and containment on older floors with painted trim or painted borders, and it is a requirement rather than an upsell.
Winter humidity is the condition that decides the rest
A heated Minnesota house in January sits well below the thirty to fifty percent relative humidity band wood flooring is specified for. We read indoor relative humidity with a hygrometer on the first visit and write the number down, and we explain the conflict up front between what the floor wants and what your windows will tolerate in a cold snap, rather than handing over a humidistat setting with no explanation attached.
That reading also sets acclimation. Wood moves toward the equilibrium moisture content of the room it sits in, and a moisture content differential between the flooring and the subfloor is what produces dry cupping in February and compression set the following summer. Measuring both before installation is cheaper than correcting either afterward.
Where a unit is occupied — a long-term tenant staying through the work, an owner who is not moving out — we plan furniture, pets and where the household sleeps before the first machine runs, so the job moves through the place in an order somebody can actually live with.
- 20+ Years Experience
- Free Written Quotes
- Moisture Readings on Every Quote









