
Eden Prairie Wood Flooring has installed, sanded and finished wood flooring in Little Canada for more than twenty years, and the first question we ask on a job here is rarely about species or stain. It is what sits directly underneath the floor, and who else has a say in what goes over it.
A large share of the owners in this city do not own a house on a lot. They own a unit inside a building, with another home below the subfloor and a set of association documents that already has an opinion about what may be installed on top of it. That changes the specification, the delivery plan and the order of approvals, all of it before anyone looks at a sample board.
So we lead with measurement and paperwork rather than color. Indoor relative humidity is read and written down on the first visit, the moisture content of the flooring and of the subfloor are measured against each other before a board goes down, and both numbers stay on the paperwork you keep.
A city where one owner in five owns inside a large building
Only 38.1 percent of the housing units in Little Canada are single detached houses. That is well under half, so the assumptions a flooring estimate usually carries — a basement or crawl space you can reach the joists from, a garage to stage material in, a driveway to back a truck up to — are wrong here more often than they are right.
The owner market, unit by unit
Of the 3,019 owner-occupied units in the city, 1,710 are single detached houses and 367 are single attached, while 579 — 19.2 percent of the owner market — sit in structures of fifty units or more. Roughly one owner in five lives inside a large building, and those are the floors with another home directly underneath them.
Counting every unit rather than only the owned ones, 1,746 units, 35.6 percent of the city’s housing, are in structures of fifty or more. Owner occupancy overall runs 68.4 percent, so this is not a rental market with a few condominiums attached to it. It is an ownership market that happens to be stacked.
Most of that stock arrived at once. The 1970s produced 1,598 of the city’s 4,904 housing units, and the population went from 3,481 in 1970 to 7,102 in 1980. The place is far older than its buildings: Benjamin Gervais, a French-Canadian settler, moved north from Saint Paul in 1844 and established the region’s first independent grist mill, and Lake Gervais still carries his name.
What that changes about a first visit
We read indoor relative humidity with a hygrometer on the first visit and write the number down, because a heated Minnesota home in January usually sits below the 30 to 50 percent band at 60 to 80 degrees Fahrenheit that wood flooring is specified for. In this metro, 89.1 percent of owner-occupied homes heat with a warm-air furnace, and forced-air heat pulls a closed-up unit dry quickly.
The honest part of that conversation is the conflict. Pushing a humidistat up to keep a floor comfortable through a cold snap can put condensation on windows and inside wall assemblies, so we show you where that tradeoff sits in your unit rather than handing over a setting and leaving. Seasonal gapping between boards gets measured and photographed before anyone calls it a defect, because a good share of it closes again by June.
Where the unit sits on a lower level with the slab in ground contact, the reading comes off that slab itself. Quoting below-grade work from a number taken on the floor above it is a guess dressed up as a measurement, and it is an expensive one to be wrong about.
Looking for wood-flooring closer to Dayton? See Dayton Wood-Flooring.
A floor with another home underneath it, and what that adds
When the subfloor is also somebody’s ceiling, the assembly stops being a flooring decision and becomes a building decision. Footsteps, dropped items and chair legs send impact down through the structure, and the layer that controls it is the underlayment specified for that particular building.
Sound is the building’s rule, not the state’s
Minnesota’s residential sound provisions cover townhouses and two-family dwellings. They are not established for condominium buildings built under the International Building Code, which surprises owners who expect a statewide figure to settle the question, and it is the reason we will not quote one at you.
What does settle it is the building’s own documents. They commonly name a minimum acoustic underlayment, and some rule out a bare nail-down or glue-down assembly over a living unit entirely. Impact insulation class and sound transmission class are the terms those documents use, measured by the ASTM E492 and ASTM E90 methods, and we specify to the level the building asks for instead of to a general one.
Slabs, vapor and the assembly that fits
A stacked unit usually means concrete or a lightweight concrete topping rather than plywood over joists, and concrete carries moisture the eye cannot see. We test it with an ASTM F2170 in-situ relative humidity probe, or a calcium chloride test where that is the right tool, then choose the vapor retarder and the adhesive from that reading rather than from the season.
That reading also decides the assembly itself. A floating floor over an acoustic mat, a glue-down engineered floor with an adhesive-based moisture barrier, and a nail-down floor over a plywood or sleeper system all behave differently over concrete and cost differently to service years later. Where an engineered floor is already down and a refinish is on the table, we measure the wear layer first, because past a certain thinness there is nothing left to sand and a screen-and-recoat is the only honest answer.
Repairs follow the same logic. Replacing damaged boards with a weave-in or a dutchman patch keeps the existing assembly and its approved underlayment untouched, which is frequently the difference between a repair that can be scheduled next week and one that goes back through association review first.
Moving material through a building with one service elevator
On a house, logistics means a driveway. In a fifty-unit building it means a reserved service elevator, a loading door, a corridor that has to be protected, and often a window of hours the association allows work in. We settle that with the building before the crew is scheduled, because material that cannot reach the unit on the right day pushes everything behind it.
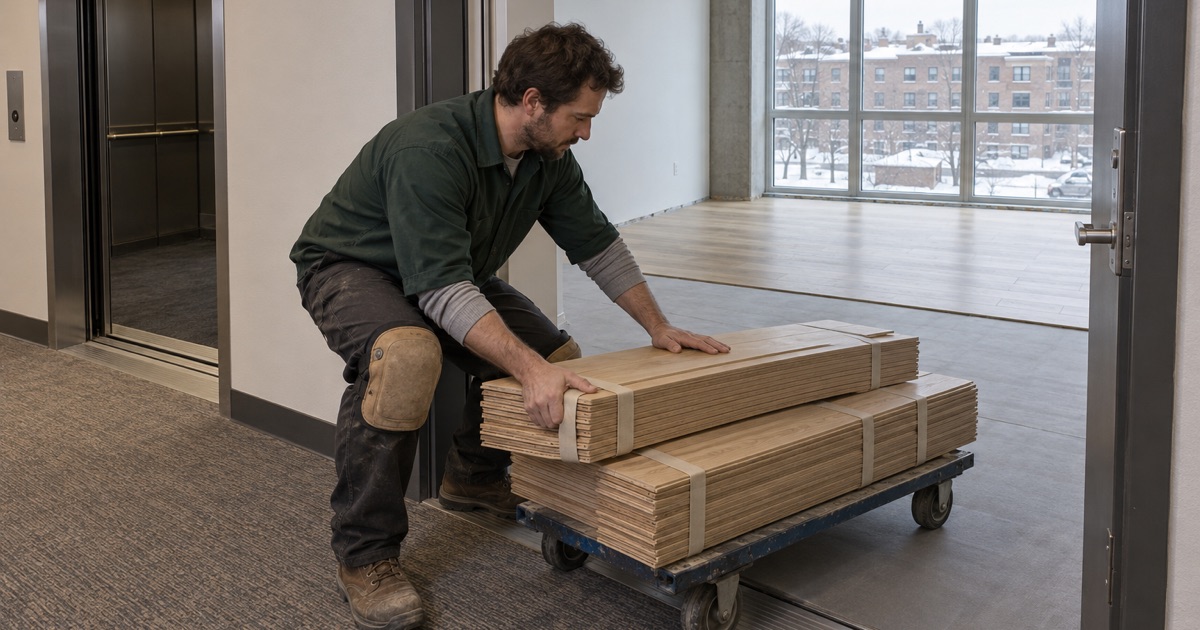
Common areas get protected the way the building expects, with elevator pads, corridor runners and a defined route from the dock to the door. Material comes up in a staged delivery rather than in loads that tie up the elevator across a week, which is usually what the neighbors actually notice about a flooring job.
Acclimation without a garage
Flooring that needs to acclimate needs somewhere to do it, and in a condominium that somewhere is usually the unit itself. We deliver into the space the floor will live in, with the heat running the way it normally runs, and we take moisture content readings of the flooring and of the subfloor and compare them instead of counting days on a calendar.
The moisture content differential between those two numbers is what matters, and both of them go on the paperwork. A floor laid wetter than what sits under it cups in its first heating season; one laid too dry takes on moisture, sets against itself and shows up later as crowning or compression set.
Dust, machines and the neighbors you share walls with
Sanding runs dust-collected at the machine, with the drum sander, the edger and the buffer all shrouded, because dust in a stacked building does not politely stay in one unit. Of the city’s 4,904 housing units, 1,021 predate 1980 and 723 predate 1960, so pre-1978 housing turns up regularly. Minnesota is not an EPA-authorized RRP state, which leaves the federal Renovation, Repair and Painting rule governing work that disturbs paint in those homes; HEPA-shrouded equipment and contained work areas are the practical shape that takes.
You get the grit sequence and the finish schedule in writing with the quote — a 36-50-80 progression, the sealer, the number of coats — so the finished work can be checked against something rather than described after the fact. Cure time and dry time are not the same thing, so return-to-service times go in writing as well, including what a cool unit does to a waterborne polyurethane. Before the first machine runs we plan where the furniture goes, where the pets go and where the household sleeps.
The declaration, the board, and the order they come in
Ownership inside a building is defined by a declaration and bylaws recorded under Minnesota’s common interest ownership statute, and those documents draw the line between what is your unit and what is a common element. A floor assembly sitting over another dwelling lands close to that line more often than owners expect.
We read the documents before we price the job
On an upstairs job we read the association’s governing documents first and specify the underlayment to that building, rather than quoting a standard buildup and discovering the rule on installation day. Some buildings name a product, some name a performance level, some require the plan to be approved before material is ordered, and a few limit hard surface flooring to entries and kitchens.
That reading also tells us who signs off and roughly how long it takes, which is the part that moves a start date. A board or management review is not a single afternoon, and it is far better absorbed while moisture readings are still being taken than after a crew has been booked.
The city’s part, and the rental question
Little Canada runs building inspections, code enforcement, rental housing licensing and zoning through its Planning and Community Development Department, with permitting handled through OpenGov; the Building Official is reached at 651-766-4043 and inspections are scheduled at 651-766-4029. The state building code exempts finish work such as tiling and carpeting from a permit, though that exemption never authorizes work that violates the code or another ordinance, and structural subfloor repair is a separate conversation.
If the unit is rented, or will be, the city’s Rental Housing License reaches condominiums alongside houses, townhomes, duplexes and apartment buildings, with a family exemption category. The city also tells owners to check whether their association’s bylaws permit renting at all, which is one more reason those documents get read early rather than late.
None of this makes a stacked floor harder to do well. It makes the sequence matter: the documents, then the readings, then the assembly, then the schedule. And where a floor is already down, you get a written comparison of a recoat against a full sand-and-refinish, including the times the cheaper answer is the right one.
- 20+ Years Experience
- Free Written Quotes
- Moisture Readings on Every Quote









