
Eden Prairie Wood Flooring has been installing and refinishing wood flooring in Minnetonka for more than 20 years, and the first question we ask on a Minnetonka job is older than the floor itself: which building wave did this house come out of? The answer changes the sanding plan, the finish schedule and the price.
Two houses a mile apart here can need opposite work. One has narrow strip oak that has already given up part of its wear layer to a previous sanding; the other has wider boards under a worn factory finish that have never met a drum sander. Quoting both the same way is how a floor gets sanded through.
So we measure before we quote. Moisture content of the flooring and of the subfloor, read against each other with a moisture meter; indoor relative humidity read with a hygrometer and written down on that first visit; wear layer measured on anything engineered. You get a written grit sequence and finish schedule with the quote, so the work can be checked against something.
Two build waves thirty years apart, and why the floors are not the same
Minnetonka’s build record does not have one dominant decade the way a lot of suburbs do. Of 24,760 housing units, 5,965 date from the 1980s and 4,145 from the 1950s — two separate peaks with a thin stretch of years between them. No single decade holds even a quarter of the stock.
That matters because the two peaks were built to different habits. The postwar wave went down as site-finished narrow strip oak nailed to plywood; the eighties wave brought wider boards, more prefinished material, more engineered product in lower levels, and factory finishes that wear differently than a floor finished in place.
The mix of buildings is as wide as the mix of decades
The other half of the picture is what kind of building the floor sits in. Single detached houses are 53.8 percent of the units here, which means 46.2 percent of the housing stock is something else: 33.8 percent sits in structures of five or more units, 10.5 percent are single-unit attached, and 1.9 percent are in two-to-four-unit buildings.
A third of the units in town therefore have a neighbor underneath or beside them, and that changes the job before anyone talks about stain color. Sound control, association rules and access all get decided ahead of the sanding plan, not during it. We read the governing documents and specify the underlayment to that building before an upstairs job is scheduled.
Owner-occupied stock, and floors that stay long enough to be refinished twice
Owner occupancy runs 71.6 percent of occupied units, 16,834 of 23,515. Floors in houses that stay with one household tend to be maintained rather than torn out, and the fifties oak we open up in this city is rarely still on its original finish. It has usually been through one refinish, and sometimes two.
So the first thing we do on the phone is place the house in one of the two waves, and the first thing we do on site is confirm it by looking at the boards. The two answers are not always the same, because additions and remodels move a house between eras one room at a time.
Looking for wood-flooring closer to Hopkins? See Wood-Flooring Services in Hopkins.
The 1950s cohort: strip oak that has already been sanded once
Just over a fifth of the housing here predates 1960, and that first peak straddles the year the city incorporated, 1956. Those floors are typically narrow red oak or white oak strip, blind-nailed with cleats or staples over a plank or plywood subfloor. Most of them have been refinished at least once already, which is the fact that governs everything after it.
How much wood is left above the tongue
A three-quarter-inch solid strip floor has a limited amount of material above the tongue, and every full sand with a drum sander takes some of it. We measure at a register cut or a threshold before quoting a full 36-50-80 grit sequence, because a floor that is close to the fasteners needs a lighter answer: an abrasive screen and recoat, or an orbital sander rather than a drum.
Old sanding also leaves evidence worth reading. Dish-out along the edges, chatter marks across the field, overwood at a patched doorway and a sand-through near a heat vent all tell us how aggressive the last crew was and how much room is left for us. Where boards are gone past saving we weave in replacements or set a dutchman patch rather than lace a whole room.
Subfloor comes up on these jobs more than on newer ones. Sixty-year-old nailing works loose, and a squeak that moves under a drum sander will still be there under a new finish, so we screw the subfloor down and address nail pops while the floor is open.
Pre-1978 houses and the lead-safe rule
Every house in this cohort is pre-1978 housing, so the federal EPA Renovation, Repair and Painting rule applies to sanding finished surfaces in it; Minnesota is not an EPA-authorized RRP state, so the federal rule is the one in force. In practice that means containment, HEPA-shrouded sanders and a cleanup verification step built into the schedule rather than added at the end.
These houses also carry the lowest tolerance for guessing. When the remaining wood will not survive another full sand, the honest quote is a screen-and-recoat now and a plan for the floor after it, not a refinish that reaches the fasteners and ends in board replacement across the main level.
The 1980s cohort: wider boards, later finishes, and a first full sand
The larger of the two peaks is the eighties, and those floors are now at the age where a first full refinish comes due. Some are site-finished oak in a wider cut, some are prefinished with beveled edges, and a good share of the lower-level and townhome work from that era is engineered rather than solid. Each of those three needs a different quote.
Wear layer decides whether an engineered floor can be sanded at all
We measure the wear layer before quoting a refinish on anything engineered, because past a certain thinness there is nothing left to take off and a drum sander goes straight through the veneer into the core. That measurement is the difference between a floor that gets a full sand, a floor that gets a buff and coat, and a floor that has reached the end of its service life.
Factory finishes from this era complicate the choice a second way. A prefinished floor with an intact wear surface and a dulled sheen is often better served by a screen-and-recoat inside its recoat window than by a full sand, and we quote the recoat honestly against the refinish, including the times the cheaper answer is the right one.
Townhomes and two-family dwellings from this cohort carry a sound requirement as well: Minnesota applies IRC Appendix K statewide, setting STC 45 and IIC 45 for those buildings under the Residential Code. Replacing carpet with a hard surface in one is an acoustic decision before it is a flooring decision, and the underlayment gets specified accordingly.
Lower levels get their own moisture reading
Basement and lower-level rooms are their own job. We take the reading on the lower-level slab itself — a calcium chloride test or an ASTM F2170 in-situ relative humidity probe — never from the floor above it, and we specify the vapor retarder and its perm rating to that number. Below-grade installation is where an assumption gets expensive.
How common lower levels are here is not something we assume from a dataset; no foundation variable is published for this city. The regional figure gives a sense of the habit — 62.3 percent of new single-family homes started in the West North Central division in 2024 were built with full or partial basements — but the only reading that decides your quote is the one taken in your house.
Reading which wave a house belongs to before we quote anything
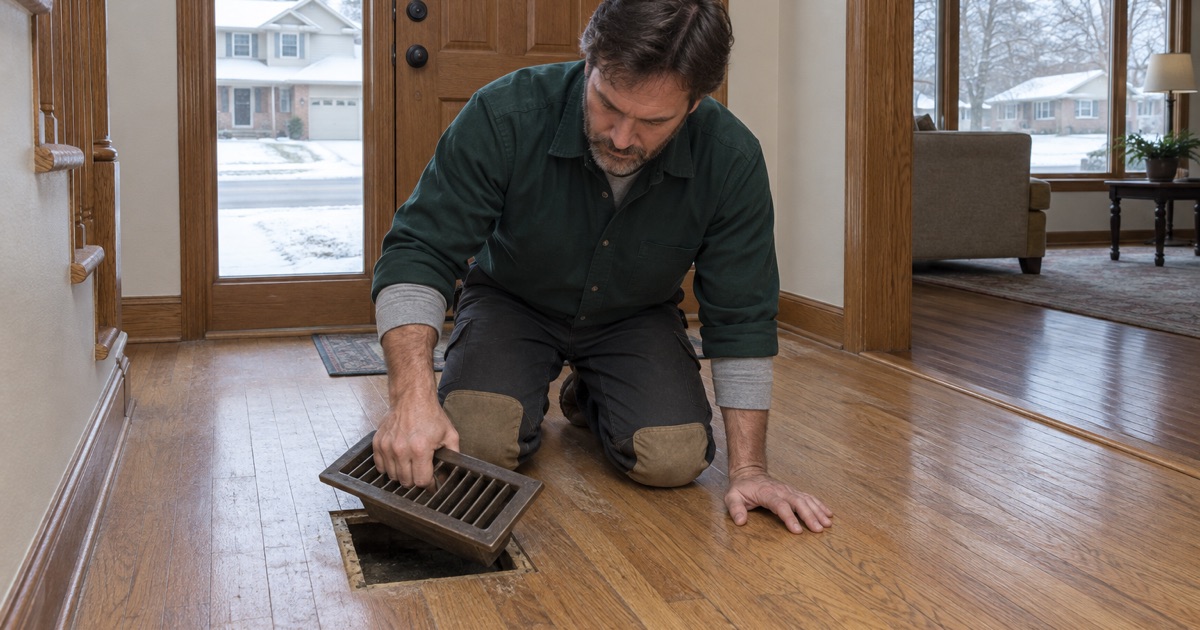
Dates on a county record tell us where to start, not what to do. Board width, edge profile, fastener type and the finish already on the floor settle it, and all four are visible in ten minutes with a vent cover off and a closet corner tested.
Humidity is the condition both cohorts share
Wood flooring is specified to perform between thirty and fifty percent relative humidity at sixty to eighty degrees Fahrenheit, and a heated Minnesota house in January sits below that band without supplemental humidification. That is why the hygrometer reading goes on the paperwork on the first visit, next to the moisture content of the flooring and the subfloor.
We also explain the conflict up front rather than handing over a humidistat setting and leaving. Running a whole-house humidifier high enough to keep the floor comfortable can put condensation on windows in a cold snap, and the workable setting is a compromise between the two. Seasonal gapping that opens in February and closes again by June is normal movement, not a defect.
When a customer calls a winter gap a defect, we measure and photograph it before anyone decides, because a good share of it closes on its own as the heating season ends. Cupping, crowning and buckling are different — those come from a moisture content differential the floor cannot equalize, and they get traced to the source before any sanding is scheduled.
Permits, paperwork and what you get before we start
Work in Minnetonka falls under the Minnesota State Building Code as administered by the City of Minnetonka, in Hennepin County. Minnesota Rules 1300.0120, subpart 4 exempts finish work of this kind — painting, papering, tiling, carpeting and similar — from permit, while stating that the exemption does not authorize work that violates the code. Structural repair to a subfloor or joists is a separate question and we say so when we find it.
Before the first machine runs you also get cure and return-to-service times in writing, including what a cold house does to them, and a plan for furniture, pets and where the household sleeps while the work is happening. On water-damaged floors we photograph and moisture-map the room for the claim before any drying or tear-out starts.
Two cohorts, one city, and the quote follows the house rather than a template. Whichever wave yours came out of, the numbers behind our answer are written down where you can check them against the finished floor.
- 20+ Years Experience
- Free Written Quotes
- Moisture Readings on Every Quote









