
Eden Prairie Wood Flooring has been installing and refinishing wood flooring in Uptown for more than twenty years, and almost every job here starts with a document rather than a floor plan. The unit is yours; the building’s rules are not. Lining those two facts up before material is ordered is most of what separates a smooth condominium installation from one that stops halfway.
Minnesota statute is unusually clear about where the boundary sits. Under Minn. Stat. 515B.3-113 the flooring inside a unit is the unit owner’s property, which puts its maintenance, repair and replacement on you rather than on the association. What the same statutory framework leaves open is the question that actually decides the job.
That question is what the declaration allows. We read the governing documents for the building before an upstairs job is scheduled and specify the underlayment to what that building actually requires, so the quote you are holding matches the assembly the association will approve.
Who actually owns the floor inside a Minneapolis condominium
What the statute puts on your side of the drywall
Minn. Stat. 515B.3-113 sits inside the Minnesota Common Interest Ownership Act, the framework that governs condominiums and similar associations formed under it. For flooring its practical effect is narrow and useful: the floor covering within the boundaries of your unit is the unit owner’s property. When a board finishes badly or a plank cups, nobody is waiting on a special assessment to have it addressed.
That ownership runs in both directions. Because the floor is yours, the cost of tearing out a failed installation is yours too, and so is the cost of replacing an assembly that was never permitted in the first place. We would rather spend an hour on the paperwork than have a client learn that in week three.
Where the association’s interest begins
The association’s concern is not the wood. It is the structure under it, the sound that travels through that structure, and the common elements a crew has to cross to reach your door. Those three interests are why a declaration can dictate material for a floor it does not own.
In practice a building will often leave the species, the plank width and the finish entirely to you while writing the layer underneath into the rules. The board is not choosing your floor. It is protecting the unit below yours.
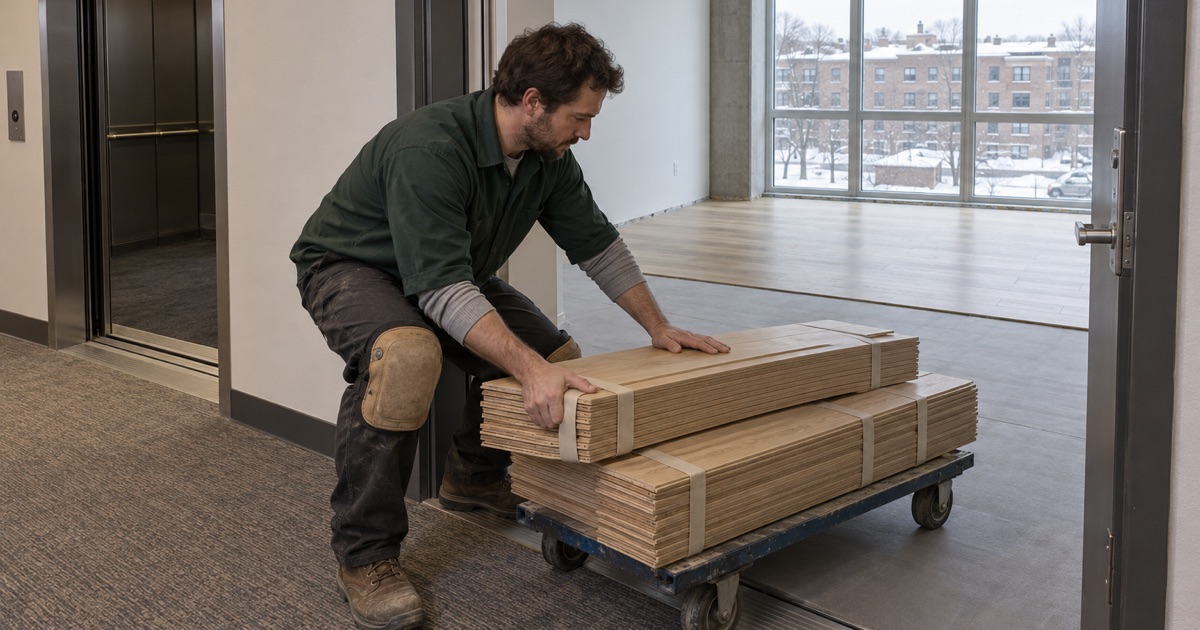
Elevator reservations, protection of corridor carpet, delivery windows and where a dumpster may sit are association matters as well, and a building that manages them tightly wants them settled before the first machine runs. We plan furniture, pets and where the household will sleep at the same time, since a condominium rarely offers anywhere to push a sofa.
Rental units carry one more layer. Every rental dwelling in Minneapolis must be licensed by the City, and the maintenance standard in chapter 244 of the Code of Ordinances requires interior floors to be kept in a professional state of repair, structurally sound, without holes and without trip hazards. For an investor-owned unit, that standard is the line below which a repair stops being optional.
Looking for wood-flooring closer to Carver? See Wood-Flooring Services in Carver.
Where the declaration overrides what you would otherwise choose
The underlayment is usually the clause that matters
Most declarations and house rules we read in Minneapolis buildings say very little about wood and a great deal about what goes beneath it. A hard-surface provision typically calls for an acoustic underlayment and a performance number the assembly has to meet, tested by methods such as ASTM E492 for impact insulation class and ASTM E90 for sound transmission class.
It is worth saying plainly that those numbers come from your building, not from the state. The authority on what your assembly has to achieve is the document your association adopted, so we take the requirement from that document rather than from a habit carried over from another building down the street.
What that does to the assembly
Once a performance number is in play, the floor has to be quoted as a system. A floating engineered floor over a rated pad, a glue-down engineered floor set in an adhesive with acoustic properties, and a nail-down floor over a sleeper system are three different jobs with three different heights at the doorway, and only some of them are permitted in a given building.
Height matters more than most owners expect. Adding a pad under a floating floor raises the finished surface, and that changes thresholds, reducers, T-molds, door swings and the nosing at the top of a stairway. We measure it before ordering rather than after.
A concrete deck changes the moisture work as well. On a slab we run a calcium chloride test or an in-situ relative humidity probe to ASTM F2170 in the slab itself, because an engineered floor glued to a deck still giving off moisture will fail no matter how good the wood above it is.
Where a building allows a nail-down floor over a wood-framed subfloor, we check the plywood or OSB for flatness and fastening first, screw down what squeaks, and set the fastener spacing schedule to the NWFA installation guidelines for the board width being installed.
None of this is an argument against the declaration. A rule written to keep footsteps out of the unit below is a reasonable rule, and it is far easier to design to at the quoting stage than to argue with after a rejected installation. What it does mean is that the material conversation and the paperwork conversation cannot happen in that order.
Getting the paperwork answered before the material is ordered
The documents we ask for
Before a job here goes on the schedule we ask for the declaration, the bylaws and the current rules and regulations, along with any hard-surface flooring policy or architectural request form the board uses. Minnesota Statutes chapter 515B governs what those documents are able to do; the documents themselves say what yours actually does.
Boards vary in how much lead time they need. Some approve a submitted assembly at the management-company level within a week, others wait for a monthly meeting, and a few want a certificate of insurance on file before anyone is allowed into the service elevator. We would rather learn that in October than in the week the wood arrives.
Numbers on the paperwork, not in conversation
On the first visit we read indoor relative humidity with a hygrometer and write the number down, because a heated Minnesota unit in January routinely sits below the thirty to fifty percent relative humidity band wood flooring is specified for. We then have the conversation about what a humidifier setting will do to your windows in a cold snap, instead of handing over a number and leaving.
Before a board goes down we take the moisture content of the flooring and of the subfloor and compare them against each other, and both readings go on the paperwork. The moisture content differential between the two is what predicts whether a new floor settles into equilibrium moisture content quietly or turns up in February as dry cupping.
Seasonal gapping is the other thing worth documenting early. We measure and photograph winter gaps before anyone calls them a defect, because a good share of them close again by June, and in a building where a board or a manager is copied on the complaint that record is worth having.
The quote itself carries a written grit sequence and finish schedule — the 36-50-80 progression on a sand-and-refinish, the abrasive screen on a recoat, the coating and the number of coats — so the work can be checked against something rather than accepted on faith. Cure and return-to-service times go in writing too, including what a cold unit does to them.
One local wrinkle applies to sellers rather than owners staying put. The Minneapolis Truth in Sale of Housing program covers single-family houses, duplexes, townhouses and first-time condominium conversions; an evaluation by a Minneapolis-licensed evaluator is required within three days of offering the property for sale and before showing, the report is good for two years or one sale, and floor condition is an item the evaluator covers.
New buildings and old ones on the same few blocks
Uptown is a commercial district rather than an official Minneapolis neighborhood — the City recognizes 83 residential neighborhoods and none of them is named Uptown — and its borders have never been formally drawn. It is generally centered on the intersection of Hennepin Avenue and West Lake Street, and has traditionally spanned the corners of four neighborhoods: Lowry Hill East, East Bde Maka Ska, South Uptown and East Isles, all within the Calhoun Isles community.
That matters to us in a practical way. There is no place-level Census geography here and no published figure describing the district’s housing, so we describe the residential blocks flanking the core by the census tracts that cover them, and say plainly that the tracts are not the district.
The older stock around the core
In census tract 1067 in Hennepin County, 1,734 of 3,236 housing units, 53.6 percent, were built in 1939 or earlier, and 2,825 units, 87.3 percent, were built before 1980. One-unit detached structures account for 185 units, 5.7 percent, and 314 of 3,071 occupied units, 10.2 percent, are owner-occupied.
Buildings of that age carry a lead-paint obligation. Minnesota is not on the EPA list of authorized Renovation, Repair and Painting states, so EPA administers the program here and federal firm and renovator certification governs renovation that disturbs paint in pre-1978 housing. Sanding up to a painted base shoe or a stair stringer in a 1920s building sits squarely inside that rule.
Age also changes what a refinish can do. Older floors have usually been sanded before, and where an engineered floor is involved we measure the wear layer first, because past a certain thickness there is nothing left to take off and a screen-and-recoat becomes the honest answer instead of a full sand.
The newer layer
In census tract 1080, 1,240 of 2,391 housing units, 51.9 percent, were likewise built in 1939 or earlier, but 359 units, 15.0 percent, were built between 2010 and 2019 with 69 more in 2020 or later, and 631 of 2,220 occupied units, 28.4 percent, are owner-occupied.
Those two layers sit within a few blocks of each other, and they are not the same job. A recent building hands us a concrete deck, a tight envelope, a detailed hard-surface rule and a management company that expects a submittal; a 1920s walk-up hands us a plank subfloor, a pre-1978 lead obligation and a declaration thin enough to need a direct question put to the board.
We quote them as the different jobs they are. The statute puts the floor in your hands either way, and the building’s own document decides what is allowed to go on it, so those are the two things we settle before a single board is ordered.
- 20+ Years Experience
- Free Written Quotes
- Moisture Readings on Every Quote









