
Eden Prairie Wood Flooring installs, sands and refinishes wood flooring in Wayzata, and after more than twenty years in the trade we have learned that the address here matters less than the floor number. A large share of the work we quote in this city sits on a concrete deck with structured parking underneath rather than on a wood-framed floor over soil, and that single fact changes the substrate testing, the installation method and the schedule.
Those buildings also come with a second client. The association’s governing documents decide what underlayment goes down, which elevator the material rides up in, and what hours a machine can run, and we read them before we quote rather than after a job is booked and someone at the front desk says no.
So our first visit is mostly measurement and paperwork. We read the indoor relative humidity and write it down, we take moisture readings from the deck itself, and we hand back a grit sequence, a finish schedule and return-to-service times you can hold the finished work against.
A city where a third of the housing is barely a decade old
There are 2,355 housing units in Wayzata, and 786 of them, 33.4 percent, were built between 2010 and 2019 — the largest single category in the census tabulation. Read the same stock another way and 40.1 percent of units were built in 2000 or later. For a flooring contractor that is not trivia, because it sets what is underneath the finish floor in most of the homes we are called to.
What a post-2010 elevator building puts under your feet
Fully 51.3 percent of all units here sit in structures of five or more, and 790 of those are in structures of fifty units or more. Those are elevator buildings, and in that construction the floor of your unit is a concrete deck. Below it is another unit, a corridor, or the parking structure — not a crawl space, and not soil.
That is the whole reason the work differs. A wood-framed floor over soil wets and dries seasonally through the cavity beneath it. A suspended concrete deck holds and releases water on its own schedule, and it has to be measured rather than assumed, however new the building is.
The older stock is the minority, and it changes one rule
Only 4.7 percent of units here were built in 1939 or earlier, and 39.5 percent of the total, 931 units, are single-unit detached. That minority still matters for one specific thing: Minnesota is not an EPA-authorized RRP state, so the federal Renovation, Repair and Painting rule governs sanding of finished surfaces in pre-1978 housing.
In a building that went up after 2010 that rule is not in play, and containment becomes a question of the residents and the corridor instead. We run dustless sanding with a HEPA-shrouded sander either way, because in a shared building loose dust turns one unit’s project into everyone’s project.
Who actually signs off
Owner-occupancy runs to 59.1 percent of occupied units, 1,219 of 2,064, and 40.9 percent are renter-occupied. Of the 845 renter-occupied units, 469 sit in structures of fifty or more. In practice the person standing in the unit with us is often not the person who approves the scope, and we would rather map that chain at the quote than discover it on install day.
Looking for wood-flooring closer to Victoria? See Wood-Flooring Services in Victoria.
Wood over a concrete deck, with parking rather than soil underneath
A suspended slab over structured parking behaves like a slab, not like a subfloor. There is no nail-down installation into it, there is no seasoning cavity below it to blame, and the moisture reading has to come off the deck itself before any material is ordered.
The readings we take before anything is ordered
We test the deck with a calcium chloride test or an ASTM F2170 in-situ relative humidity probe, depending on what the assembly and the flooring manufacturer call for. The result decides whether a vapor retarder and its perm rating belong in the build-up, and which adhesives are still on the table.
Then we measure the flooring against the deck with a moisture meter and put both numbers on the paperwork. A moisture content differential between board and substrate is what produces cupping a month after a clean-looking installation, and it is cheap to catch before delivery and expensive to chase afterward.
Why the deck picks the installation method
Over concrete the realistic choices are a glue-down installation or a floating floor, usually in an engineered core construction that tolerates the slab better than solid stock. Each carries a trade-off: adhesive transmits sound and underfoot feel differently than a floating assembly, and the building’s own requirements often settle that question before preference does.
Either way the expansion gap is not optional, and neither is deciding early where a reducer, a T-mold or a threshold lands at the entry and the elevator-lobby transition. In a unit with one continuous run from the door through the living space, the perimeter is the only place the floor has to move.
The structure underneath, briefly
Hennepin County is named in Minnesota Rules 1303.1600 Zone II, where the minimum allowable footing depth due to freezing is three and one-half feet, and less depth is permitted only on supporting evidence from an engineer competent in soil mechanics. That governs the building’s foundation, well below anything a floor crew touches.
It is worth saying out loud, because the frost line is the usual explanation offered for seasonal movement in a house. In a unit over a heated parking structure it explains nothing at all. What moves your floor here is indoor air, and that is a different conversation entirely.
Moving a floor through a building with one freight elevator
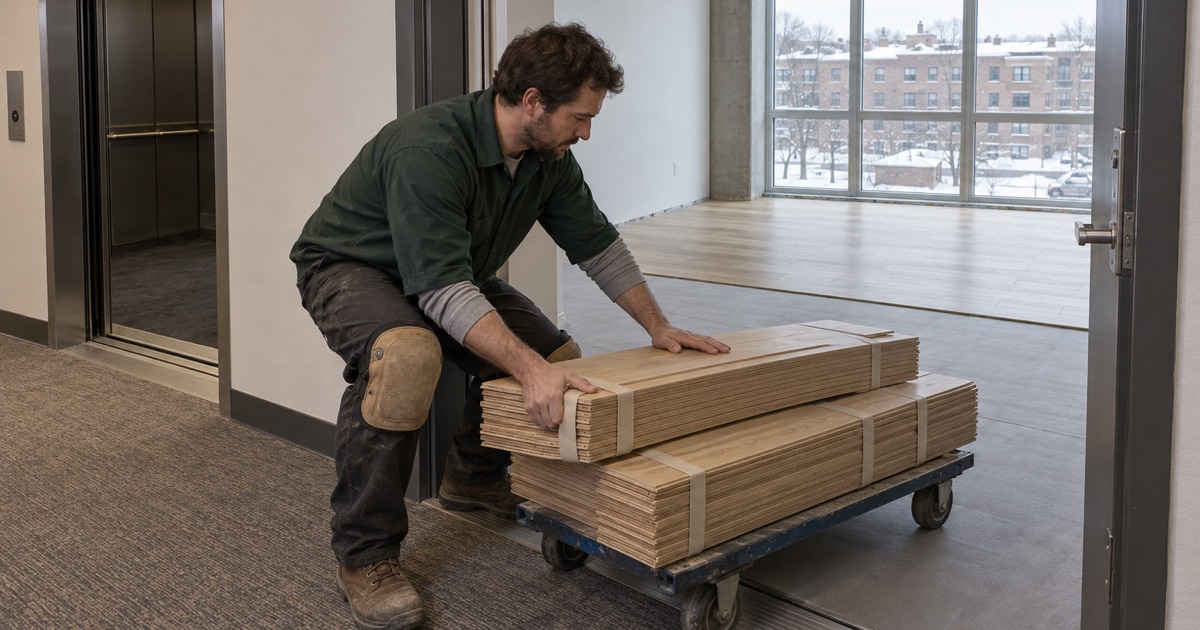
On a detached house the schedule is ours to set. In a fifty-unit building it belongs to the property. Material has to arrive, acclimate somewhere, and travel up in the one elevator that takes a pallet, and the debris has to come back down the same way.
The declaration and the bylaws come first
The Minnesota Common Interest Ownership Act, Minnesota Statutes chapter 515B, is the frame; the declaration and bylaws of your specific building are the detail. We read them before specifying anything, because they routinely name the acoustic underlayment required beneath a hard surface and the documentation a board expects before it approves the work.
We do not quote a sound rating to you as a state requirement, because for a building of this construction there is no such figure to quote. The number that binds you is the one in your own governing documents, and it is worth getting it from the association in writing before material is ordered.
Elevator time, protection, and what comes in on your shoes
Elevator reservations, loading-dock windows and corridor protection get scheduled first and the rest of the job fits around them. The Promenade of Wayzata suggests the scale involved: a 14-acre mixed-use redevelopment on the former Wayzata Bay Center site, approved in 2008 with the first residents moving into apartments in the fall of 2013, and the Folkestone campus alone totals 331 housing units and 1,025 parking stalls.
One local detail there genuinely helps a finished floor. The Promenade’s stormwater system uses heated streets and sidewalks that eliminate the need for salt, and salt crystals ground into a fresh coating by foot traffic are one of the faster ways to dull a new floor through a Minnesota winter.
Permits, and what the code leaves alone
The Minnesota State Building Code applies as administered by the City of Wayzata, in Hennepin County. Minnesota Rules 1300.0120 subpart 4 exempts painting, papering, tiling, carpeting, cabinets, countertops and similar finish work from permit, while stating plainly that an exemption does not authorize work in violation of the code.
A straight floor replacement usually lands inside that exemption. Structural work, a change to the assembly, or anything your association’s own review process requires is a separate question, and we would rather raise it at the quote than in the middle of an installation.
Newer floors, newer finishes, and the first questions they raise
In housing stock this young, most of the calls we take are not about a century-old floor. They are about a ten-year-old prefinished engineered floor with a worn traffic lane, a scratched entry, or a dog’s history down the hallway — and the first question is always how much material is left to work with.
Wear layer decides whether refinishing is even possible
We measure the wear layer before quoting a refinish on an engineered floor. Past a certain thinness there is nothing left to sand, and a drum sander in that situation produces a sand-through rather than a restoration — a permanent one, at exactly the spots that already take the most traffic.
When the measurement says no, we say no, and the honest options become board replacement, a weave-in at the damaged area, or replacing the run. That is a worse answer to hear at the quote and a far better one than hearing it halfway through the work.
Recoat or full sand-and-refinish
Where the finish is worn but the wood underneath is not, a screen-and-recoat is often the right job: an abrasive screen on a buffer to key the existing coating, then fresh finish over it. It costs a fraction of a full sand and it preserves the wear layer you still have, so we quote it honestly against a full sand-and-refinish, including the times the cheaper answer is the correct one.
Where it is not an option — contamination, a finish past its recoat window, damage down into the wood — we go to a 36-50-80 grit sequence with a drum sander, edger and buffer. Waterborne polyurethane, oil-modified polyurethane and hardwax oil each cure on their own timeline, so cure time as well as dry time, the sheen level and what a cold unit does to both go in writing with the quote.
Winter gapping, and the humidity conversation nobody has first
The NWFA performance band for wood flooring is thirty to fifty percent relative humidity at sixty to eighty degrees Fahrenheit, and a heated Minnesota home sits below that band all winter without supplemental humidification. The January climatological normal dew point at the Minneapolis-Saint Paul station falls between four and ten degrees Fahrenheit depending on the normals period cited, so there is very little water in that outdoor air to begin with.
We therefore read the indoor relative humidity with a hygrometer on the first visit and write the number down, and we explain the conflict up front: a humidistat setting that suits the floor can put condensation on a cold window, and in a glass-heavy unit that ceiling is real. Handing over a humidifier setting without that conversation leaves people choosing between two problems without knowing they are choosing.
Seasonal gapping and dry cupping in February are usually the floor doing what wood does, not a defect in the work. We measure and photograph the gaps before anyone calls them one, because a good share of them close again by June, and the ones that do not are a different and much shorter list.
- 20+ Years Experience
- Free Written Quotes
- Moisture Readings on Every Quote









